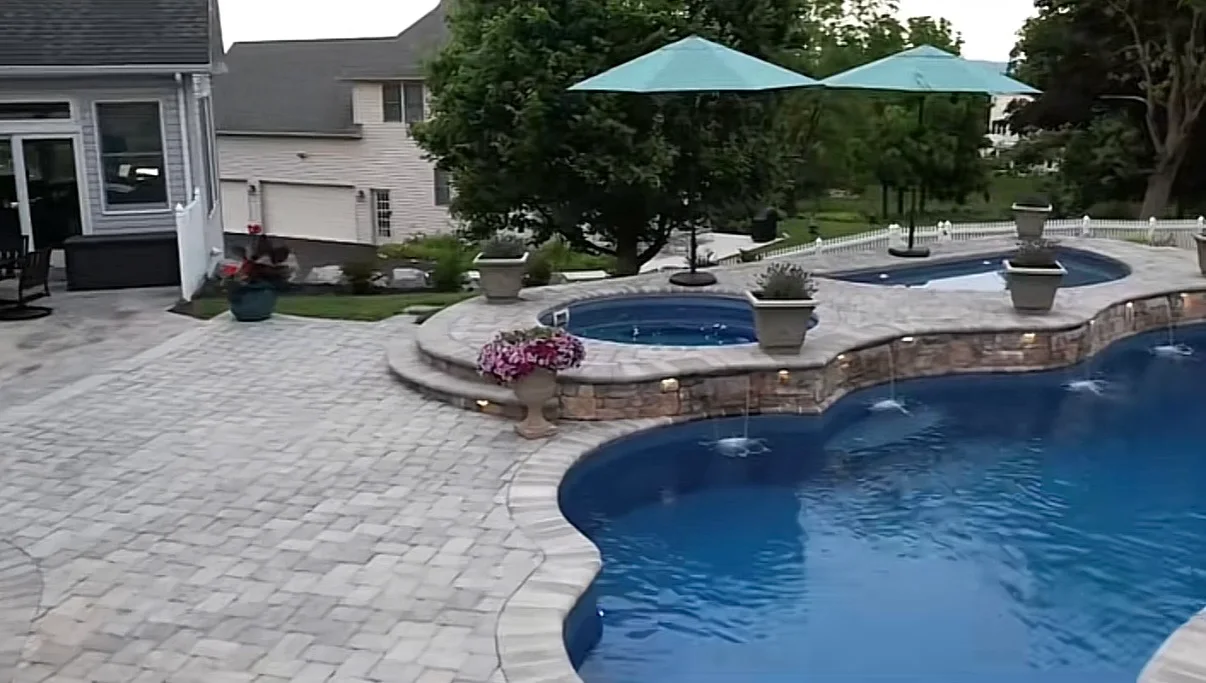
Hardscaping Planning
Patios, Walkways, And Walls Planned From The Ground Up
A hardscape performs best when the base, pitch, access route, surrounding beds, and daily use are planned together before material is set.
01 Patio And Walkway Layout Starts With Daily Use
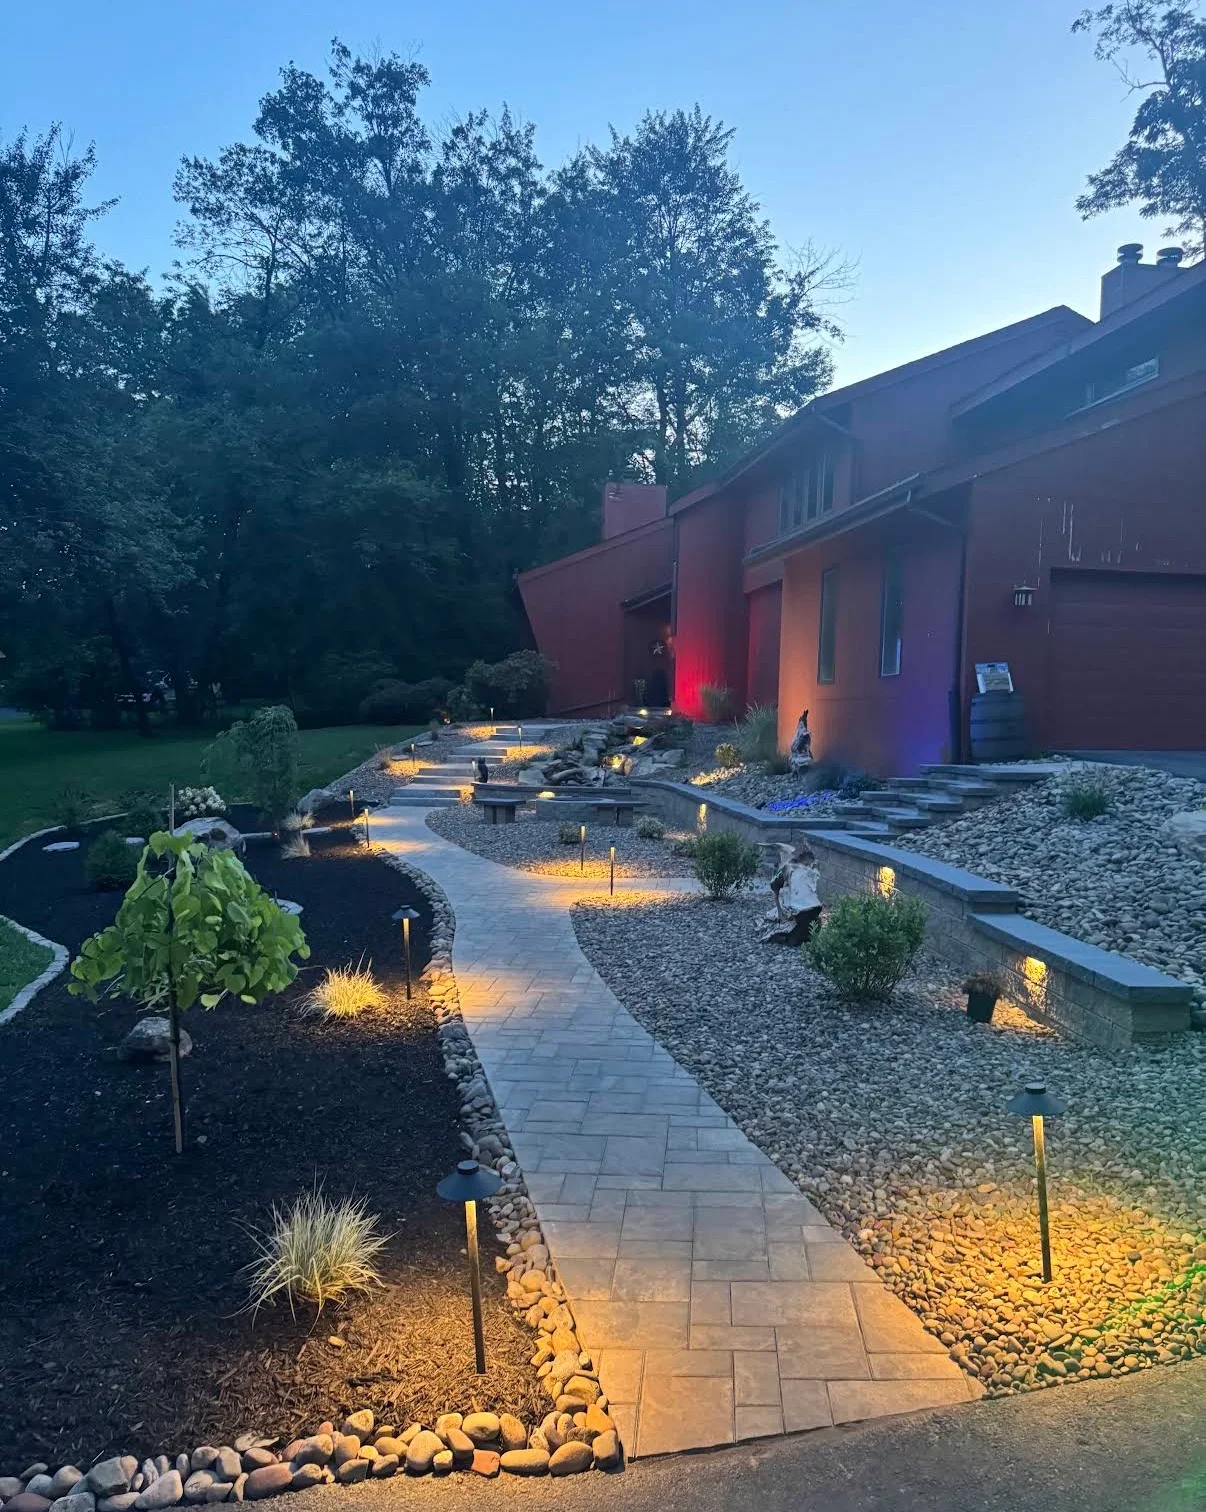
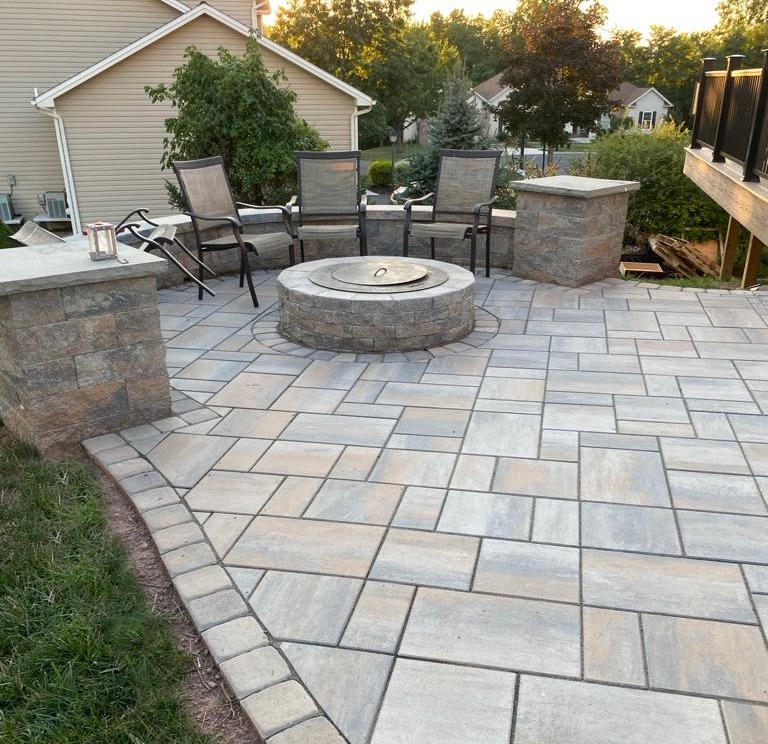
The best patio or walkway layout starts with daily use: seating, grill space, door swings, lawn routes, steps, and the path people already take through the yard. JM Outdoor Services also checks side-yard access, mature beds, fences, and grade changes before materials are moved.
02 Why Base Prep And Water Movement Matter
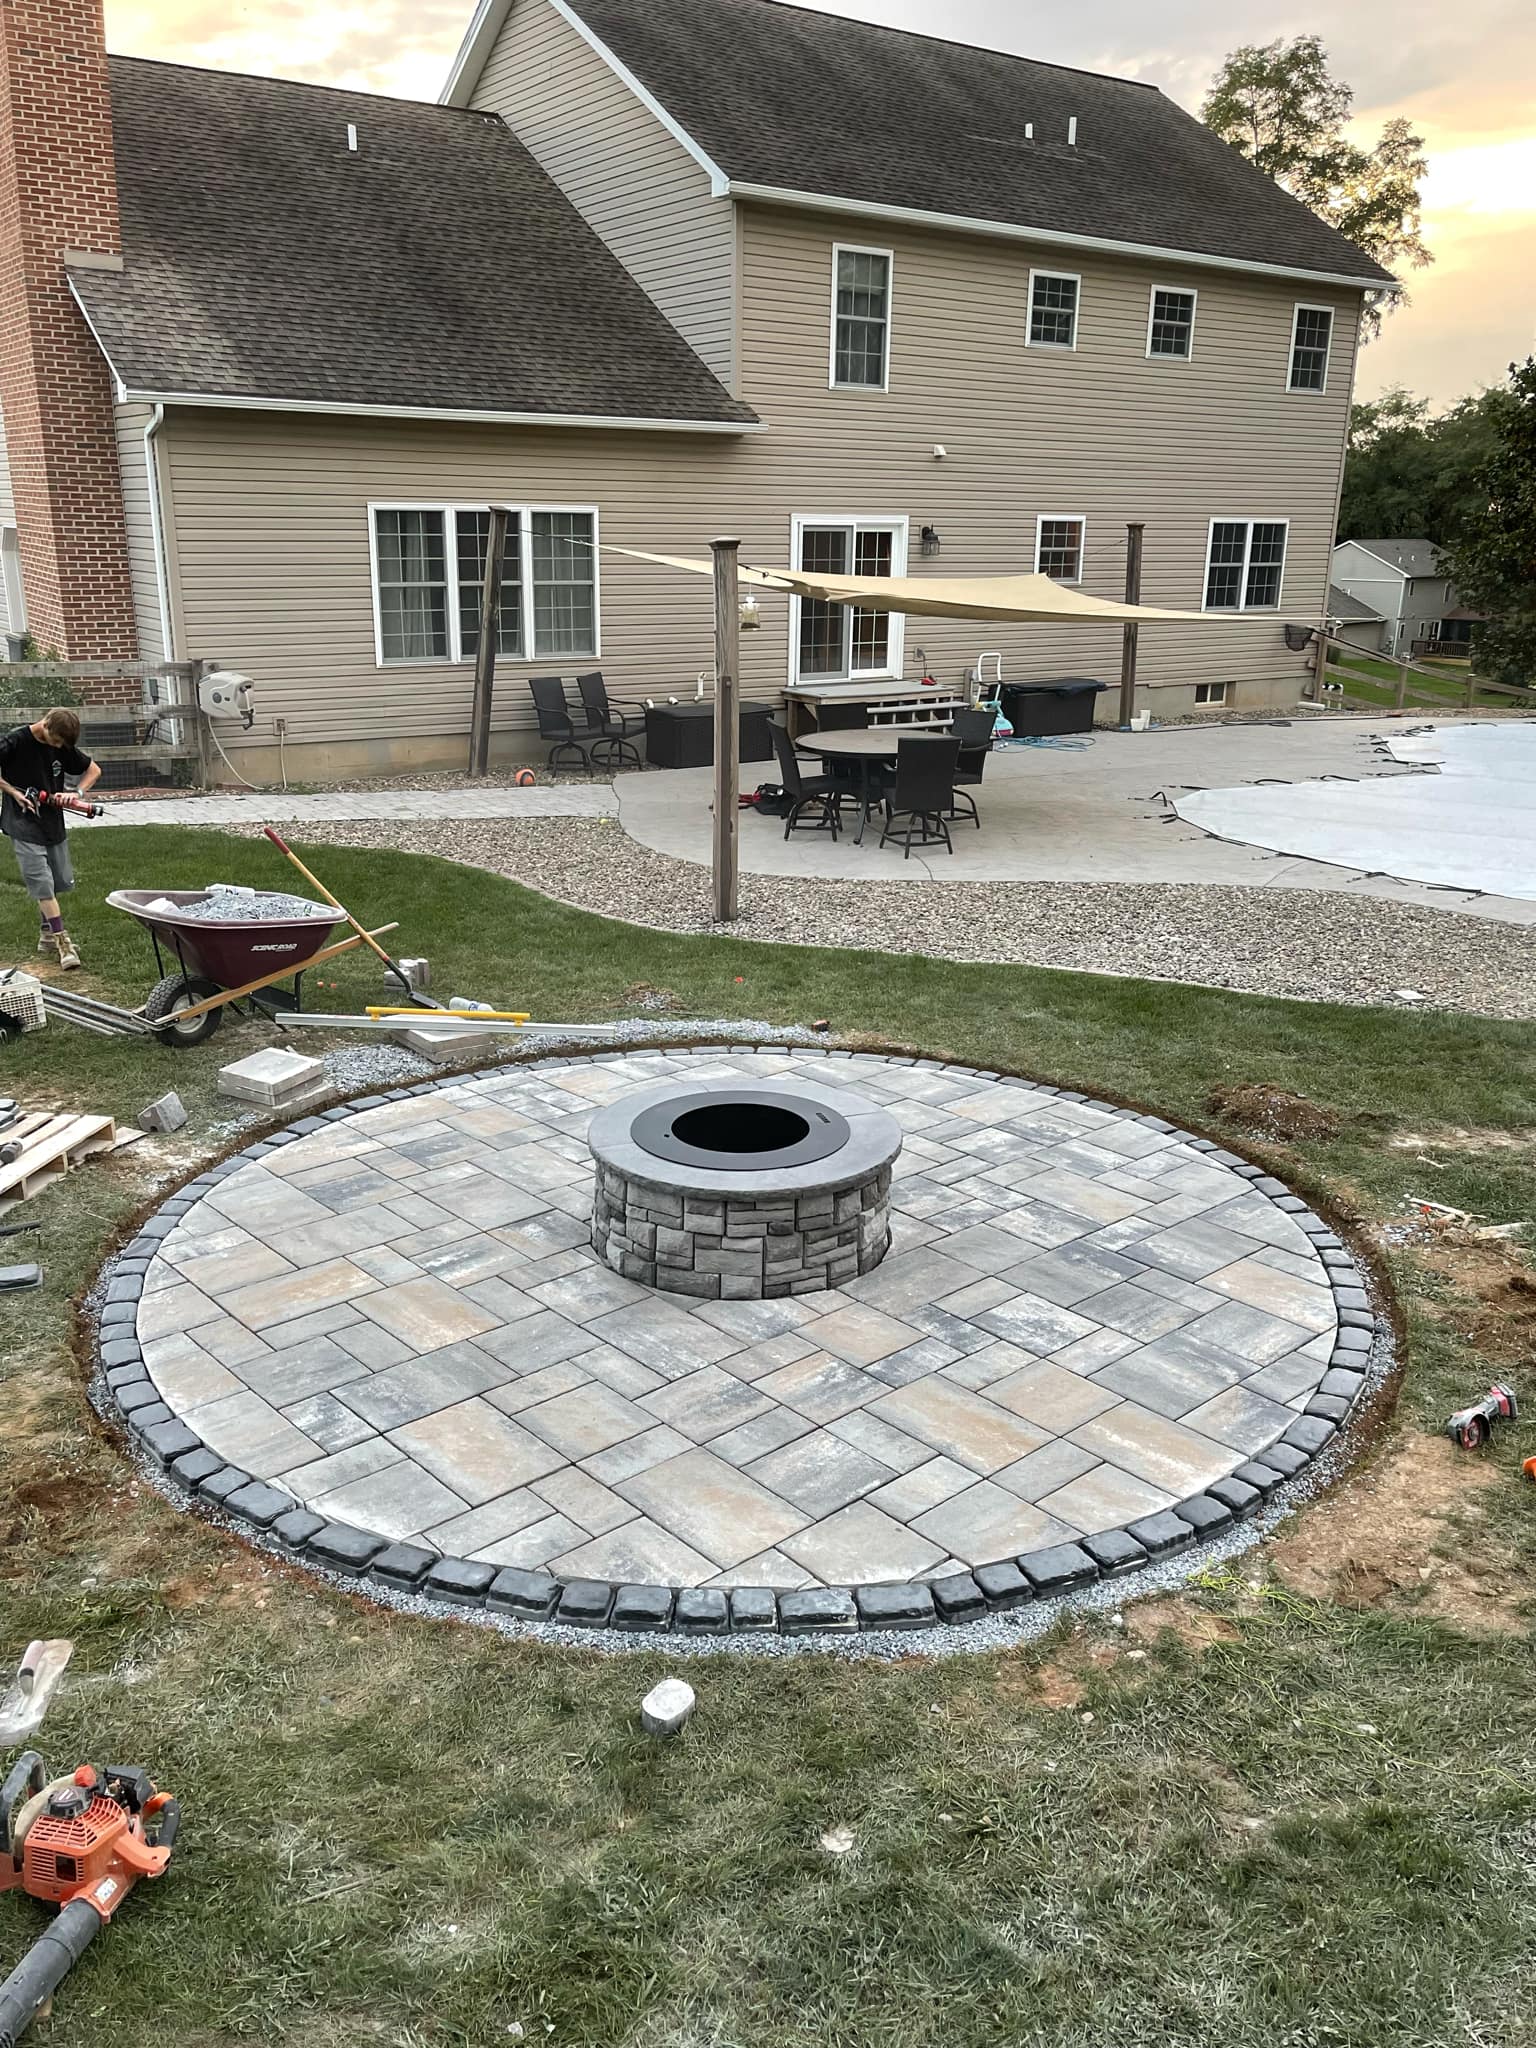
Soft soil, low spots, roof runoff, and slopes that drain toward the house can all affect a patio, walkway, or retaining wall. Excavation depth, stone base, compaction, edge restraint, and surface pitch are reviewed before the finished hardscape is set.
03 Connecting Hardscape Work With Other Outdoor Services
A retaining wall may need grading behind it, a patio may need bed repair around the edges, and a walkway may need drainage or concrete details nearby. Coordinating excavation, landscaping, concrete support, and cleanup keeps the new hardscape from feeling unfinished around the edges.
04 Hardscape Planning Ties The New Work To The Existing Yard
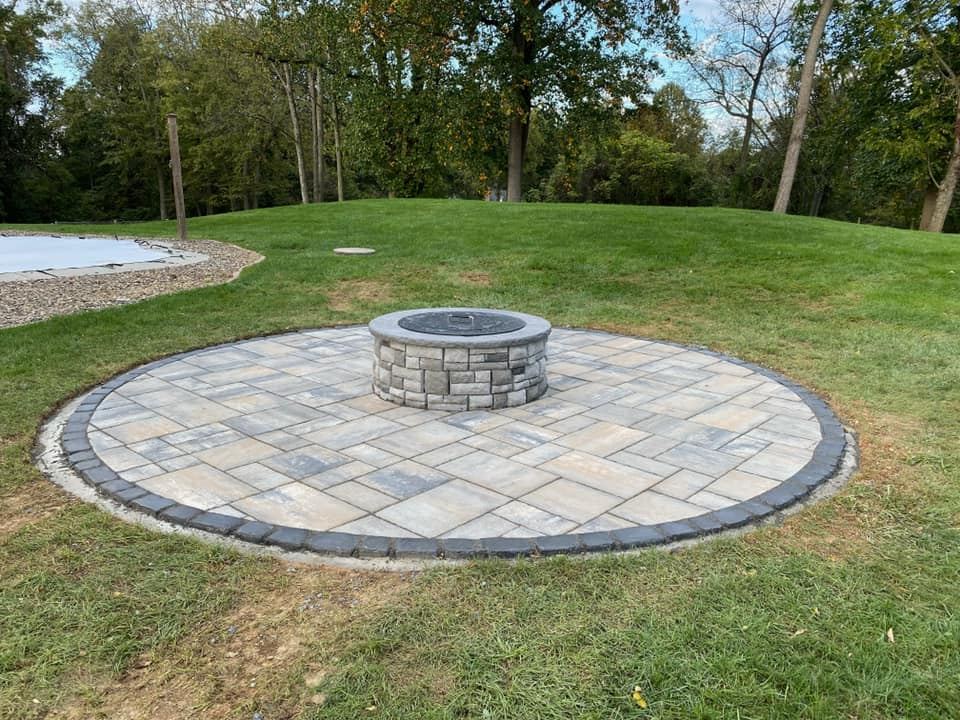
Patio size, walkway routes, slope, drainage, nearby beds, steps, walls, seating areas, and poolside edges all shape the recommendation. Those details help JM Outdoor Services plan hardscaping that belongs with the existing yard.