
Quick answer
Before booking hardscaping in Mechanicsburg, define what the space must do, walk the contractor through grade and runoff, confirm excavation and base preparation, compare complete written scopes, and understand the maintenance expected for the selected material. The lowest surface price is not always the lowest completed-project cost.
Mechanicsburg Project Details
Three property conditions to bring up during the estimate
Point out low areas, washed edges, soft ground, and every nearby downspout. A new built surface changes where water can soak in, so the existing drainage pattern should be discussed early.
Narrow side yards, fences, slopes, mature beds, driveway limits, and pool equipment can affect delivery, equipment access, soil removal, protection, and cleanup.
Show how people move between doors, lawns, beds, driveways, pools, and seating areas. Those connections help determine useful widths, elevations, steps, edges, and finish work.
What Problem Should The Hardscape Solve?
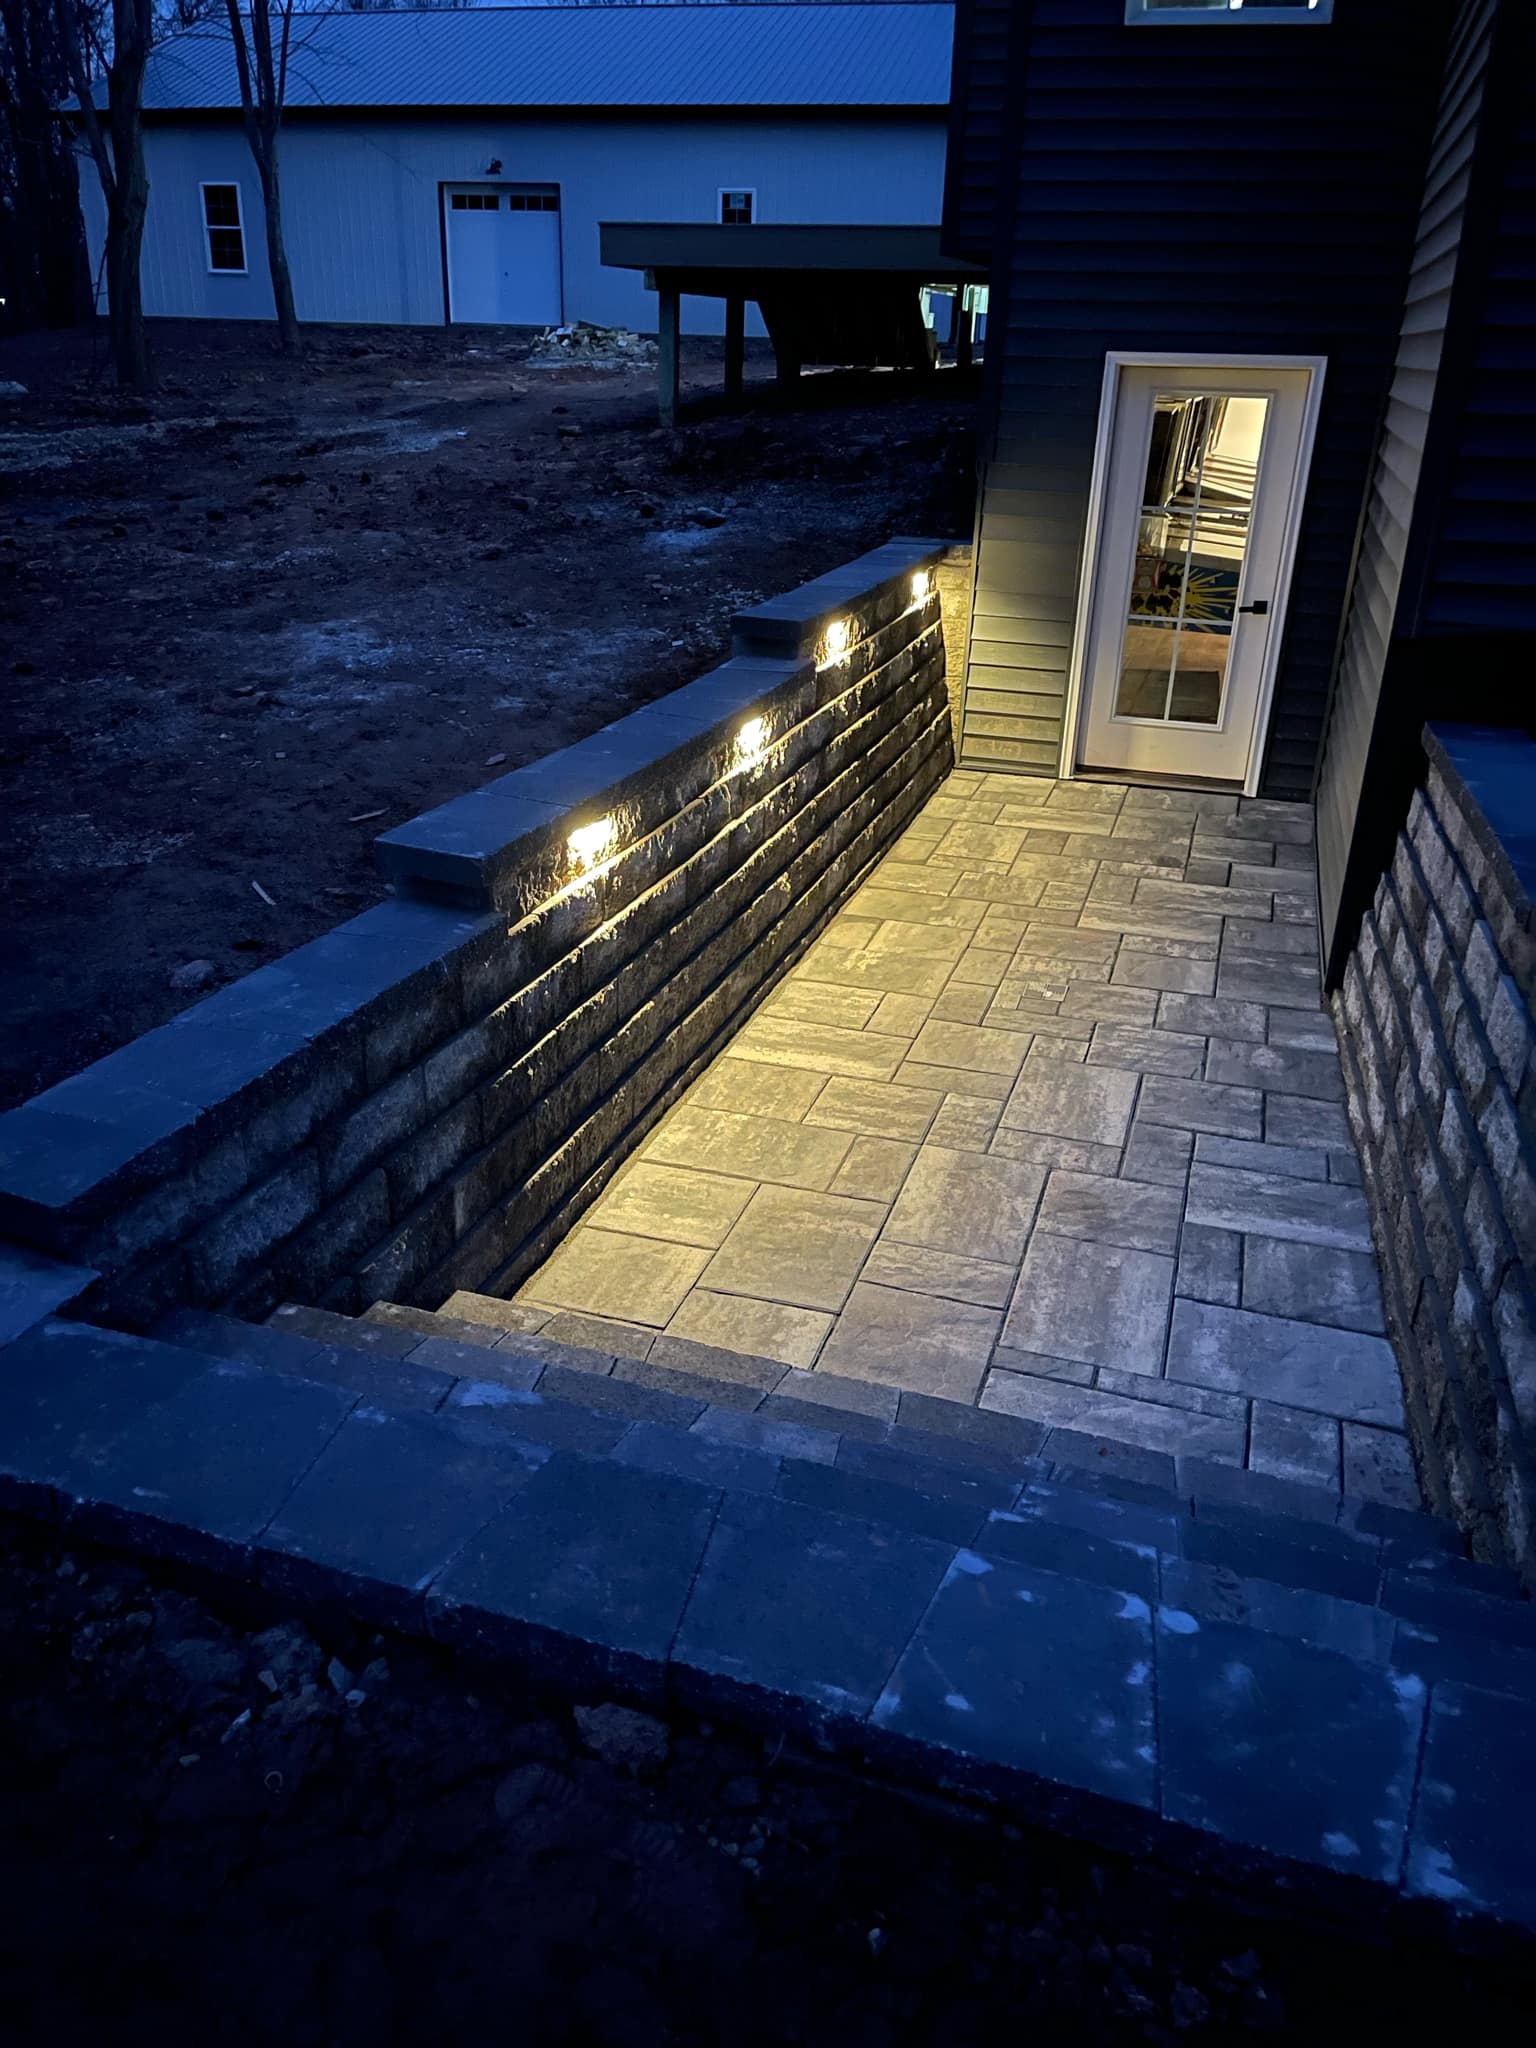
Begin with the result you want from the yard. A patio may need comfortable furniture space and a clear route from the house. A walkway may need to replace a muddy shortcut. Steps can make a grade change easier to navigate, while a retaining wall can hold an edge or create more usable space. Explain what is difficult now, how the area will be used, and which doors, paths, lawns, beds, or outdoor features the new work must connect. That gives the estimate a practical target before size, shape, and materials are discussed.
Which Mechanicsburg Yard Conditions Could Change The Plan?
A useful site conversation covers more than square footage. Walk the area after rain if possible and identify downspout outlets, standing water, erosion, soft ground, slope changes, tree roots, nearby foundations, existing concrete, and buried utilities you know about. Then trace the route materials and equipment would take from the street or driveway. Cumberland County properties can include established beds, fences, narrow side yards, and changing grades; those conditions can influence preparation, staging, protection, and restoration even when the finished feature looks straightforward.
- Where does water enter, cross, and leave the proposed work area?
- Which existing surface or doorway controls the finished elevation?
- How will materials, equipment, and removed soil reach the site?
- What lawn, bed, fence, driveway, or utility area needs protection?
What Preparation Is Included Below The Visible Surface?
Pavers, concrete, stone, and wall block are the visible finish, but the scope should also describe the work below and around them. Ask about removal, excavation, base material, compaction, finished pitch, edge restraint, wall backfill, drainage components where needed, and excess-soil handling. Confirm how the new work will meet the house, driveway, lawn, beds, steps, or existing hardscape. Two proposals can name the same patio size while including very different preparation and transition work, so those details should be easy to find in writing.
- Existing material or soil to be removed
- Excavation depth and base preparation appropriate to the planned feature
- Drainage, pitch, wall backfill, and edge support included in the scope
- Lawn, bed, and surface transitions to be restored or finished
How Should You Compare Hardscaping Prices And Hourly Rates?
There is no single cheapest hardscape choice for every property, and an hourly rate by itself does not show the completed cost. Demolition, access, excavation, base work, drainage, retaining needs, steps, material selection, delivery, cleanup, and landscape restoration can all affect the total. Compare proposals for the same intended use and finished area, then separate included work from allowances and exclusions. If labor is quoted hourly, ask what crew, equipment, tasks, and estimated duration the rate covers, along with how added work would be authorized.
- Compare the full installed scope, not only a material or labor rate.
- Ask which property conditions are the largest cost drivers.
- Confirm what is fixed, allowed for, optional, or excluded.
- Put the approval process for substitutions and added work in writing.
How Do Hardscaping And Landscaping Fit Together?
Hardscaping refers to built features such as patios, walkways, steps, walls, and hard edges. Landscaping generally covers planted areas, mulch, lawn, and related living parts of the yard. Many Mechanicsburg projects need both. A patio installation may disturb lawn and beds; a retaining wall can create a new planting edge; excavation can change the grade that later finish work must meet. Ask whether the estimate leaves those surrounding areas ready to use or whether restoration belongs in a separate phase.
Which Material And Maintenance Tradeoffs Matter After Installation?
Material choice affects appearance, joints, edges, cleaning, repair options, and seasonal care. Ask how each option fits the traffic, furniture, slope, surrounding architecture, and upkeep you expect. Find out how the surface should be cleaned, which products should be avoided, whether joints or edges need periodic attention, and what to watch after heavy rain or winter weather. Ponding, settlement, washed edges, or movement at a wall are useful conditions to report early rather than ignoring until they become harder to address.
- Routine cleaning and joint or edge care
- Products to avoid on the selected surface
- Snow-clearing and ice-control considerations
- Signs of drainage, settlement, or edge problems
What Should Be Settled Before You Book The Project?
Before a date goes on the calendar, the written scope should identify the feature, approximate layout or size, selected materials or allowances, preparation, drainage approach, access plan, transitions, cleanup, exclusions, and homeowner responsibilities. Ask when selections must be final, how weather or material delays will be communicated, and how unexpected conditions or requested changes will be approved. Rules can vary by municipality and property, so confirm whether the planned location, wall, grade change, or other project detail should be checked with the local municipality or an applicable homeowners association.
- Final and still-open material decisions
- Access, staging, and property-protection expectations
- Connected excavation, landscaping, concrete, or cleanup phases
- Weather, delivery, site-condition, and change procedures